Average response time: under 24 hours
Laboratory and pharmaceutical cleanrooms demand a floor that sheds no dust, holds a flat cleanable surface, and stays maintainable through sanitizing cycles. Polished concrete here is delivered under controlled access: moisture and flatness are checked before mobilization, construction stays low-emission and dust-extracted, and acceptance rests on residue and cleanliness readings.
Scope covers analytical labs, dispensing and filling rooms, change areas, corridors and airlock transitions to resin or vinyl. Before crew enter, the PM confirms slab age, moisture, flatness, coatings and joint layout; failed zones go into a repair schedule agreed with the validation team.
Once laitance and weak paste are removed and pores sealed by densifier, the surface sheds no coating film and cannot peel into the room. The finish supports wipe-down and sanitizing without seams that trap residue. Rooms split into three groups: filling areas where cleanliness and gloss dominate, labs where flatness and edge seal matter, and corridors where slip control leads; a honed 400–800 grit finish suits most cleanrooms.
Moisture is the first gate: record slab moisture at probe depth; areas above 4.0–4.5% moisture content are held for drying or treated under a written scheme. Ambient conditions stay within RH 75–80% and surface temperature 10–30 ℃. Flatness checks use a 2 m straightedge; gaps over 3 mm on the main slab, or over 2 mm in weighing rooms, are flagged for repair, joints over 3–4 mm and cracks over 0.3 mm logged.
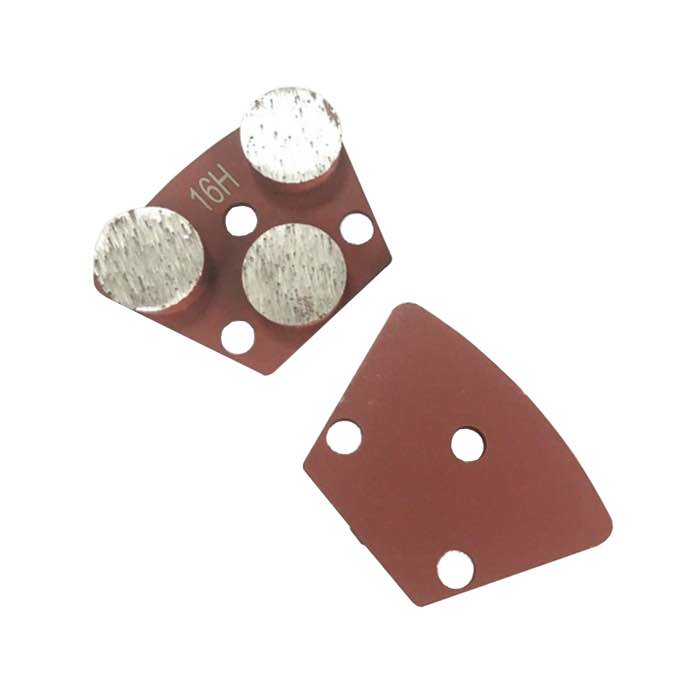
Cleanroom work is wet or fully extracted, never dry grinding that spills dust; every pass runs under connected extraction, slurry in a sealed tank. Products are low-VOC; solvent-based products stay out of adjacent occupied zones, data sheets to validation. Crew wear dedicated footwear, tools wiped before entry; the sequence runs metal 16, 20, 30, 40 grit then resin 100, 200, 400, 800, lanes overlapping 100–150 mm under 300–500 lux.
Residue control is the acceptance issue most often disputed in cleanrooms. The densifier is applied dust-free in two stages: first coat 1:64, about 15 ml per litre, second coat 1:128, about 8 ml per litre, keeping the floor damp 20–40 minutes; pooled liquid is swept back before it dries. After the final grit the floor is neutralized and rinsed; a wipe test with a clean white cloth shows no haze, film or chalk, and surface pH sits between 6 and 8.
Cleanroom floors meet walls, skirting and door thresholds where residue hides and seals break. Wall bases and coving curves are hand-ground to the main profile; strips to resin, vinyl or airlock floors match the same grit, mismatches over 1–2 mm flagged under raking light. Joints are cleaned, dried and filled with a compatible sanitary sealant; column bases and drain edges are checked by hand for low spots.
Work runs in zones of 100–200 m², each closed with plastic barriers and a designated change-area entry. Personnel pass the airlock one way: outer shoes and coveralls outside, dedicated footwear and tools inside, waste in sealed bags. Extraction runs continuously; beside occupied production the zone holds 5–10 Pa negative pressure vs the corridor, so dust cannot migrate outward. A 4–6 hour block keeps cleaning before return; traffic returns after 24–72 hours, equipment after 5–7 days.
Acceptance is agreed in writing before mobilization, tests tied to measurable readings. The table lists checks; each record carries zone, date, method, reading and sign-off. Sampling points go on the as-built drawing: one wipe and gloss check per 100 m² in general labs, one per 50 m² in filling rooms, plus each airlock threshold and corner; gloss reads at 60°, adjacent areas within 5 units, over 15 units requiring rework.
| Check item | Threshold or target | Test method | Sampling point | Record |
|---|---|---|---|---|
| Substrate moisture | ≤4.0–4.5% at probe | Meter + surface reading | Per 100 m² | Moisture log |
| Flatness | ≤3 mm / 2 m, ≤2 mm core | 2 m straightedge | Aisles, labs | Straightedge photo |
| Residue / cleanliness | Wipe clear, pH 6–8 | Cloth wipe + pH | Per 50 m² | Validation sheet |
| Slip resistance | PTV ≥36 dry, DCOF ≥0.42 | PTV/DCOF meter | Wash areas, thresholds | Slip record |
| Gloss consistency | 60° gap ≤5, >15 rework | Gloss meter | Zone pairs | Gloss map |
Frequent disputes are densifier haze, residue after wash-down, uneven gloss near walls, flatness complaints in weighing rooms and scratches after fit-out returns. Walk the final inspection with the validation representative against the agreed checklist, marking defects by number before rework is agreed.
At sign-off, supply the finish schedule, grit sequence, product names and dilution rates, SDS copies, residue and pH records, joint details, gloss map. Walk the room with the validation representative and show where sampling points sit. Confirm every zone carries a signed record; open items carry a date and owner. The surface changes in 6–12 months as the wear layer compacts; dull patches near doorways are normal wear.
Written and reviewed by JOY TECH - an SGS & BV audited, CE/RoHS certified diamond tools manufacturer founded in 2004, exporting to 50+ countries.
Our factory and quality management system are audited by SGS and Bureau Veritas. Products meet CE/RoHS requirements and every piece is 100% inspected before packing.
Verified Certificates
