Average response time: under 24 hours
An office atrium floor sits between glass curtain walls and light wells, finished while upper floors stay occupied. The PM and owner representative agree zoning and acceptance readings before mobilization, so glare, dust and noise never become handover arguments. Scope covers the central slab, bridges, column bases, step joints, lift lobby transitions and the first 2–3 m beside glazing; the PM records slab age, strength, coatings, joints, patches and moisture, failing zones going into written tender assumptions.
Atrium slabs are poured monolithically with the structure, so the floor is part of the substrate, not an added layer. Once laitance and weak paste are removed and pores sealed by densifier, the surface sheds no coating dust and keeps an even reflection under tall daylight. The open area carries three profiles: central seating near a mirror CSP 6–7 finish, bridge routes where heel and trolley traffic wears fastest, and glazing strips held low-gloss to avoid glare; furniture returns 5–7 days after the first pass.
Before crew enter, the PM records each zone: slab age, finish, coatings, patches, cracks, joints and repair mortar. Soft powdery areas are logged for repair before the diamond sequence; a slab CSP 1–2 after a light metal pass needs exposed aggregate or repair first. Probe moisture at 20–30 mm depth, compare readings 24 h apart, and work only while RH stays 75–80% and surface temperature holds 10–30 ℃. Underfloor heating or supply air moves slab moisture, so hold heating steady 24–48 h before grinding instead of raising it to dry the floor.
Office work runs in blocks, not one open floor. Divide the atrium into zones of roughly 150–300 m², each with entry, extraction and barrier strip; bridges and glazing edges are separate zones. Column bases, step joints and lift thresholds are marked early, since hand grinders cannot reach them after the center is sealed. High-noise metal grinding and cutting pass after 18:00 or on weekends; resin work and cleaning run daytime behind sealed barriers, held at 70–75 dB(A) at 5 m off the barrier, lanes overlapping 100–150 mm.
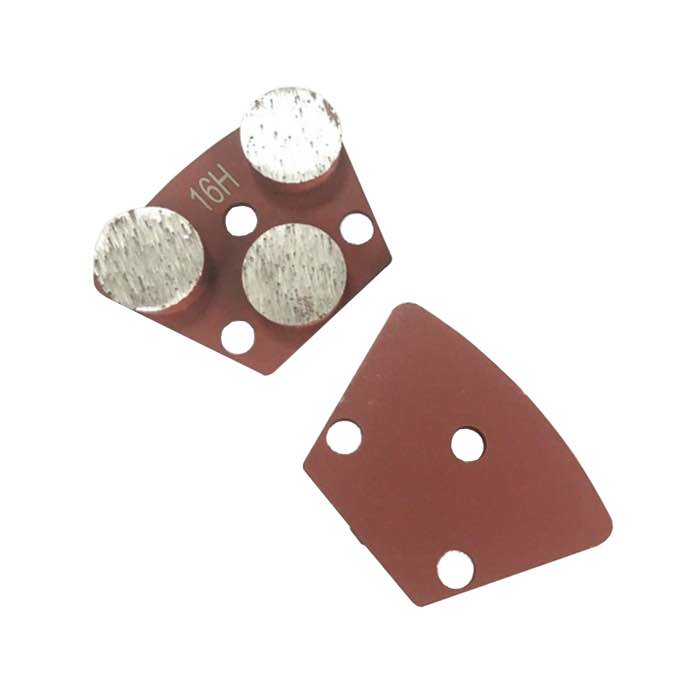
Run the sequence metal bond to resin in full-floor passes. Metal starts at 16 or 20 grit to open laitance, level trowel marks and find soft spots, then 30 and 40 to even the grain; skip a grit only after a straightedge check clears deeper marks. Resin follows 100, 200, 400, 800, then 1500 or 3000; scratches carried to 800 cannot be hidden by 1500. Densifier goes on dust-free: 1:64, about 15 ml per litre, first coat, 1:128, about 8 ml per litre, second, surface damp 20–40 minutes.
| Stage | Grit range | Pressure / condition | Target of the stage |
|---|---|---|---|
| Metal opening | 16–20 grit | Head weight 45–65 kg, 2–3 lanes | Open laitance, reveal soft spots |
| Resin honing | 100–400 grit | Light pressure, 1 lane each | Remove metal scratch pattern |
| Gloss finish | 800–3000 grit | Light to minimum pressure | Even reflection; mirror in center |
Curtain glass reflects a polished surface, and a mirror finish within 2–3 m can throw glare across desks and walkways. Hold that side strip at a honed 400–800 grade; central seating may go to 1500–3000, blended over 1–2 m rather than a hard line. Measure gloss with a 60° meter on a flat dry patch: adjacent areas may differ by 5 units and still pass, over 15 units means rework on the dull side. Light-well edges collect condensation, so check the sill damp reading before sealing and fit a transition strip at stone, tile or lift thresholds.
Acceptance is agreed in writing before work starts, with limits tied to measurable checks rather than the word "smooth". The grid covers one reading per 150–200 m² plus fixed points near glazing, column bases, step joints and lift thresholds. Inspect scratches and cloudiness under 300–500 lux raking light, check flatness with a 2 m straightedge, and record slip as dry and wet PTV on the main routes.
| Zone | Measure | Limit or target | Record kept |
|---|---|---|---|
| Glazing-side strip | 60° gloss | Honed 40–50 units, 2 points per 50 m² | Signed meter reading |
| Central atrium | Gloss and slip | Diff ≤5, >15 rework; dry PTV ≥36 | Zone photo and PTV sheet |
| Step, base, threshold | Flatness, DCOF | 2 m straightedge ≤2–3 mm; DCOF ≥0.42 | Sketch and edge match |
Frequent disputes are uneven reflection under daylight, white haze after densifier, scratches after shoes and wheels return, noise or dust complaints from offices above, and dark edge shadows at columns and steps. Walk the final inspection with the owner representative against the tender schedule, numbering every defect before any rework is agreed.
At handover, supply the finish schedule, grit sequence, product names and dilutions, joint details, moisture readings, gloss and slip records and a maintenance note. Walk the floor with the owner's representative, show inspection points and how readings were taken; every zone carries a signed record, open items a date, owner and remedy. The wear layer compacts over 6–12 months, so dull patches near entrances are normal early wear. Protector on bridge routes cuts staining; central zones recoat every 3–5 years, high-traffic routes every 2–3 years.
Written and reviewed by JOY TECH - an SGS & BV audited, CE/RoHS certified diamond tools manufacturer founded in 2004, exporting to 50+ countries.
Our factory and quality management system are audited by SGS and Bureau Veritas. Products meet CE/RoHS requirements and every piece is 100% inspected before packing.
Verified Certificates
