Average response time: under 24 hours
Polished concrete in a working school is finished around lessons that never fully stop: boots, backpacks and playground traffic keep moving through the same corridors, and rooms cannot stay sealed through a whole recoating cycle. The result depends on the substrate review before crews arrive, the work-block split, and acceptance thresholds signed off in advance. This article covers base judgement, block scheduling, grit order, slip and gloss targets, and handover.
Scope covers classrooms, internal corridors, the entrance lobby, the assembly hall, canteen approaches and transition strips to tile or resin. Before mobilization the PM verifies slab age, in-place strength, existing coatings, joint pattern and moisture; failing sections go into tender assumptions up front, not an on-site argument.
School slabs are cast monolithically with the frame, so the walking surface is part of the base rather than a film laid on top. After laitance and weak paste are cut back and pores closed with densifier, the finish sheds no coating dust. Three traffic patterns share one floor: classrooms, where an even sheen survives under desks; corridors, where grip underfoot matters most; and lobby and canteen entries, where heel scuffs show first. A honed profile near CSP 5–6 gives a soft sheen, and upkeep is a dry sweeper mop and neutral cleaner.
Before machinery enters, the manager records every zone in writing: slab age, trowel finish, prior coatings, patches, cracks, joints and repair mortar. Soft patches and weak repairs are listed zone by zone for mending before the diamond stages; a slab reading CSP 1–2 after a light metal pass calls for an exposed-aggregate profile or repair first. Work proceeds only when room RH sits at 75–80% and slab surface holds 10–30 ℃, since reaction and curing slow outside that window. Moisture is read at probe depth; joints over 3–4 mm are photographed and measured.
School finishes run in scheduled blocks, not one open floor. The building splits into blocks of roughly 150–300 m² per classroom cluster, each with its own entry path and extraction line; corridors and lobbies are separate blocks with different finish targets. The after-hours block leaves about 3–4 hours for grinding or resin stages plus cleanup, densifier sections sealed overnight. Pedestrian use returns after 24–72 hours; desks and chairs move back after the full grit sequence, normally 5–7 days after the first pass. A block that cannot free for a week splits into two visits.
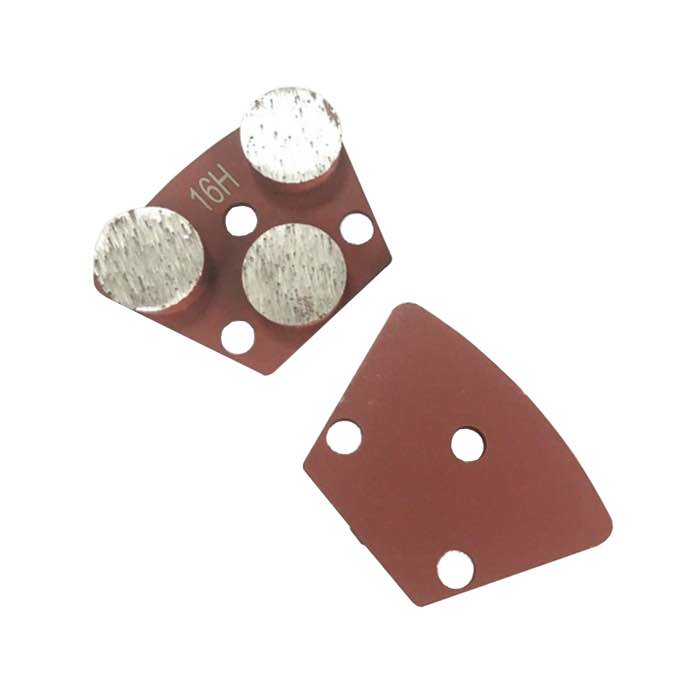
Diamond stages run metal bond to resin in full-floor overlaps. Metal starts at 16 or 20 grit to cut laitance, flatten trowel marks and expose soft patches, then 30 and 40 grit level the grain; a grit skips only after a straightedge shows no deeper marks. Resin pads progress 100, 200, 400, 800, finishing at 1500 or 3000; a scratch visible at 800 cannot be erased at 1500. Lanes overlap 100–150 mm, each grit checked under 300–500 lux light. Densifier goes on dust-free: 1:64, about 15 ml per litre, first coat; 1:128, about 8 ml per litre, second coat; damp 20–40 minutes.
Room RH stays inside 75–80% and slab surface between 10 and 30 ℃; below the cold end the reaction drags, above the warm end the liquid flashes off and leaves cloudy patches. The space is aired after each coat so moisture leaves before the next pass. A penetrating guard at lobby and canteen entries cuts spill staining without a peeling film. Renewal follows traffic: classrooms refresh on a 3–5 year cycle, entrance and corridor strips are inspected every 2–3 years.
The acceptance standard is agreed on paper before work starts, each threshold tied to a measurable reading rather than the loose word "smooth". Sheen is read with a 60° meter; adjacent zones may differ by up to 5 units, while a gap over 15 units means rework. Each entry records block, date, measured value and signature, and the written criterion governs where readings disagree.
| Zone | Finish target | PTV dry | DCOF wet | Slip class |
|---|---|---|---|---|
| Classroom | 800–1500 grit, sealed | ≥36 | ≥0.42 | R10 |
| Corridor | 400–800 grit, honed | ≥36 | ≥0.42 | R11 |
| Lobby entry | 1500–3000 specified | ≥36 | ≥0.42 | R10–R12 |
| Canteen | 400–800 grit, sealed | ≥36 | ≥0.42 | R11 |
| Skirting and frame | hand-ground match | — | strip-tested | edge signed |
Arguments most often cover uneven sheen across a room, a white film from densifier, grip on wet corridors, and scuff or chair marks after furniture returns. The final walkthrough follows the school owner against the tender schedule; defects are numbered on a plan before repair is discussed.
On handover the contractor delivers the as-built finish schedule, grit order used, product names and dilution rates, joint treatment details, reading records and a maintenance note. The manager walks the floor with the school rep, showing inspection points and how readings were obtained. Every block needs a signed acceptance sheet; open items carry a date and a named responsible party. A honed floor shifts slightly over its first 6–12 months as the wear layer beds down, and soft-looking patches near entries are ordinary early wear.
Written and reviewed by JOY TECH - an SGS & BV audited, CE/RoHS certified diamond tools manufacturer founded in 2004, exporting to 50+ countries.
Our factory and quality management system are audited by SGS and Bureau Veritas. Products meet CE/RoHS requirements and every piece is 100% inspected before packing.
Verified Certificates
