Average response time: under 24 hours
Polished concrete in a shopping mall covers long public stretches open through fit-out, where stroller wheels, wet restaurant approaches and night deliveries share the same slab. Success depends on a large-area baseline before mobilization, wear-zone zoning, joint and socket closures, and acceptance criteria agreed with the owner representative under store lighting.
Scope covers concourses, aisles, atrium bridges, food court approaches, service corridors and strips to tile, resin or carpet. Before entry the PM confirms slab age, strength, coatings, joints, cracks and repair mortar; weak or damp zones go into the tender assumptions, not site argument.
Mall slabs are poured with the structure, so the floor is part of the substrate, not an added layer. After laitance and weak paste are lifted out and the pores closed with densifier, no coating film or peeling dust reaches visitors after opening. Public areas mix three load patterns: concourses with fastest heel and wheel wear, aisles needing even reflection beside fronts, and food court entrances catching spills and tracked moisture. A honed grade around CSP 5–6 suits most public traffic; display zones may take a higher resin grade.
Before crew enter, the PM records every zone in a written survey: slab age, trowel finish, coatings, patches, cracks, joints and repair mortar. Powdery weak spots are noted for repair ahead of the diamond run; a slab at CSP 1–2 after a light metal pass requires exposed aggregate or a repair layer first. Work proceeds only while RH stays 75–80% and surface temperature holds 10–30 ℃; outside that band the densifier leaves haze. Joints over 3–4 mm are measured.
Mall work runs in sequential blocks, not one continuous open floor. Divide the building into zones of roughly 150–300 m², each with its own entry, extraction run and protection barrier; concourses and service corridors are separate zones because their wear levels and targets differ. At each crew handover the two teams compare grit record, gloss readings and edge match against the previous zone, so a boundary cannot drift. Where two crews meet, run a 100–150 mm overlap strip and check it under raking light.
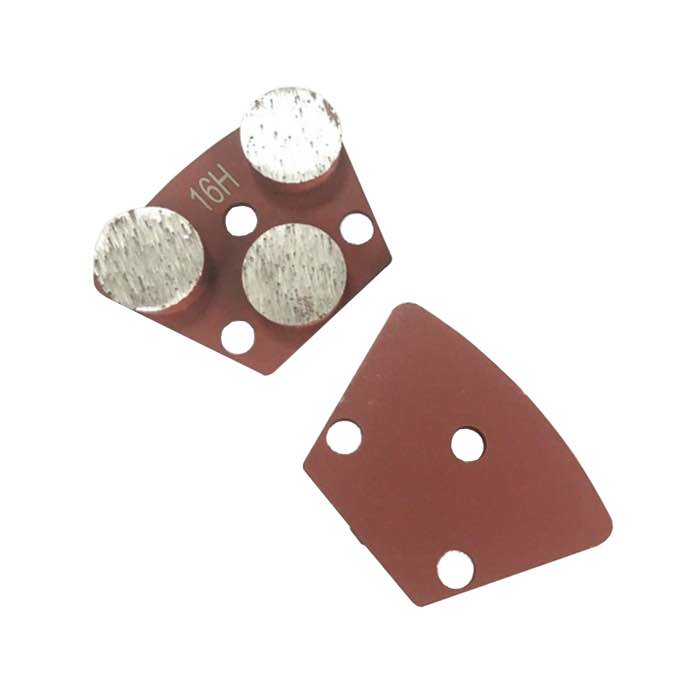
Run the sequence metal bond to resin in full-floor passes. Metal bond begins at 16 or 20 grit for laitance removal and soft spots, followed by 30 and 40 grit to level the grain; skip a grit only after the straightedge clears. Resin pads run 100, 200, 400, 800, and finally 1500 or 3000; marks left at 800 stay visible once the 1500 pad is on. Work lanes keep 100–150 mm overlap; check every grit pass in 300–500 lux raking light. Apply densifier dust-free: first coat 1:64, about 15 ml per litre, second coat 1:128, about 8 ml per litre, damp 20–40 minutes.
Wet approaches at food courts, restrooms and entrance canopies are graded separately from dry concourses. Dry PTV stays at or above 36; wet PTV reads 10–20 points below the dry value, and DCOF stays at or above 0.42 on spill-prone strips. Wet zones follow R10–R12 grading by drainage and cleaning routine. The table lists mall zone targets; each log entry lists zone, date, reading and approval.
| Zone | Finish target | Slip target | Gloss check | Record |
|---|---|---|---|---|
| Main concourse | 800–1500 grit, sealed | Dry PTV ≥36 | 60° meter, ≤5 units | Per 200 m² |
| Side aisle | 400–800 grit, honed | Wet PTV 10–20 below | 300–500 lux raking | PTV dry wet |
| Food court entry | 400–800 grit, seal | DCOF ≥0.42 spills | Match reflection | Joint fill checked |
| Entrance canopy | 1500–3000 set | R10–R12 wet | Over 15 units rework | Flagged photo |
Most grinding and resin work is scheduled after closing, in 3–4 hour night blocks, cleaned before first shoppers arrive. Densifier areas stay closed overnight; foot traffic returns after 24–72 hours, and furniture and displays move back after the full sequence, normally 5–7 days from the first pass. Keep walkways open through the work, seal slurry in a closed tank, and protect shop fronts within 5–10 m of the zone.
Expansion joints, sockets and threshold strips meet the slab along narrow gaps that collect slurry if open. Joints over 3–4 mm are filled with matching mortar before resin stages, dressed flush so they do not catch wheels or heels. Floor sockets are cut to a tight fit and sealed at the rim; at tile, resin or carpet transitions, build the finish 1–2 mm below level and verify no trip.
Common disputes are uneven reflection, color difference between pours, white haze after densifier and scratches after trolleys return. Walk the final inspection with the owner representative against the tender schedule, marking defects by number before rework.
At handover, supply the finish schedule, grit sequence, product names and dilution rates, joint and socket details, readings and a maintenance note. Go over the floor with the owner representative, pointing out the check points and the way readings were captured. Confirm every zone has a signed record; open items carry a date and owner. The wear layer compacts in 6–12 months; matte patches close to entryways count as ordinary wear.
Written and reviewed by JOY TECH - an SGS & BV audited, CE/RoHS certified diamond tools manufacturer founded in 2004, exporting to 50+ countries.
Our factory and quality management system are audited by SGS and Bureau Veritas. Products meet CE/RoHS requirements and every piece is 100% inspected before packing.
Verified Certificates
